
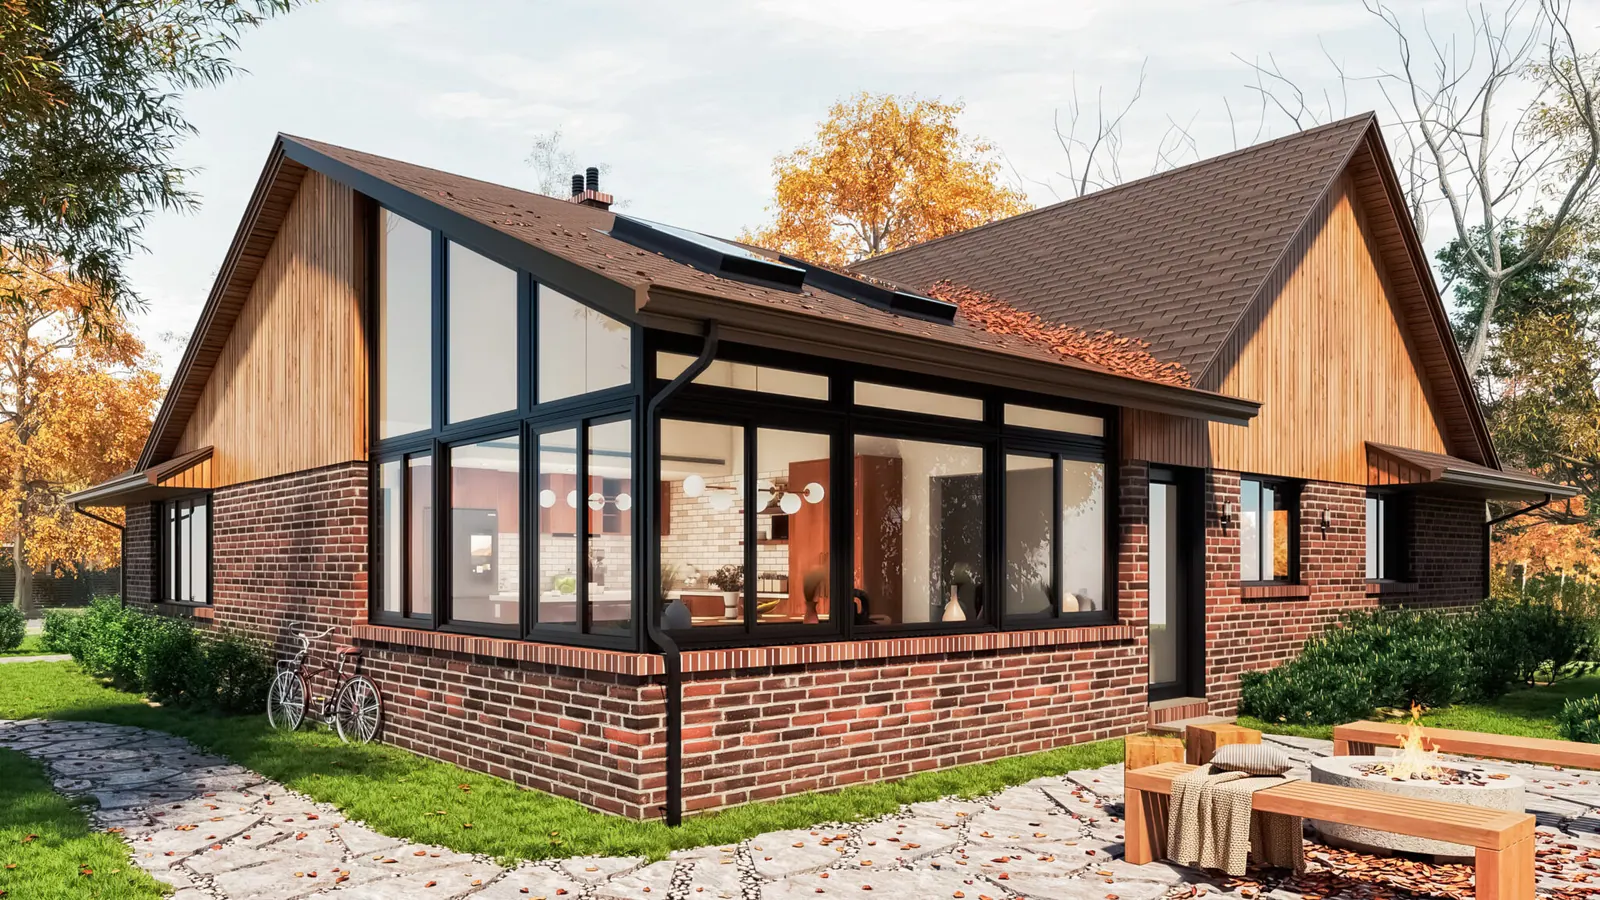
Convert an existing room
Turn a screen porch, three-season room, or covered patio you barely use into insulated, year-round square footage without moving the roofline.
Services
It's more than a sunroom — it's an investment. As a LivingSpace dealer, ModernXscapes builds code-compliant rooms that add real square footage to your home instead of an enclosure you close off every winter.
Most patio enclosures are a seasonal room bolted onto a house. A LivingSpace sunroom is engineered, permitted, and finished as living area — the kind of space that counts when you list the home and the kind you actually use in February. Whether you plan to sell or stay forever, the square footage is real.

Three Ways In
Turn a screen porch, three-season room, or covered patio you barely use into insulated, year-round square footage without moving the roofline.
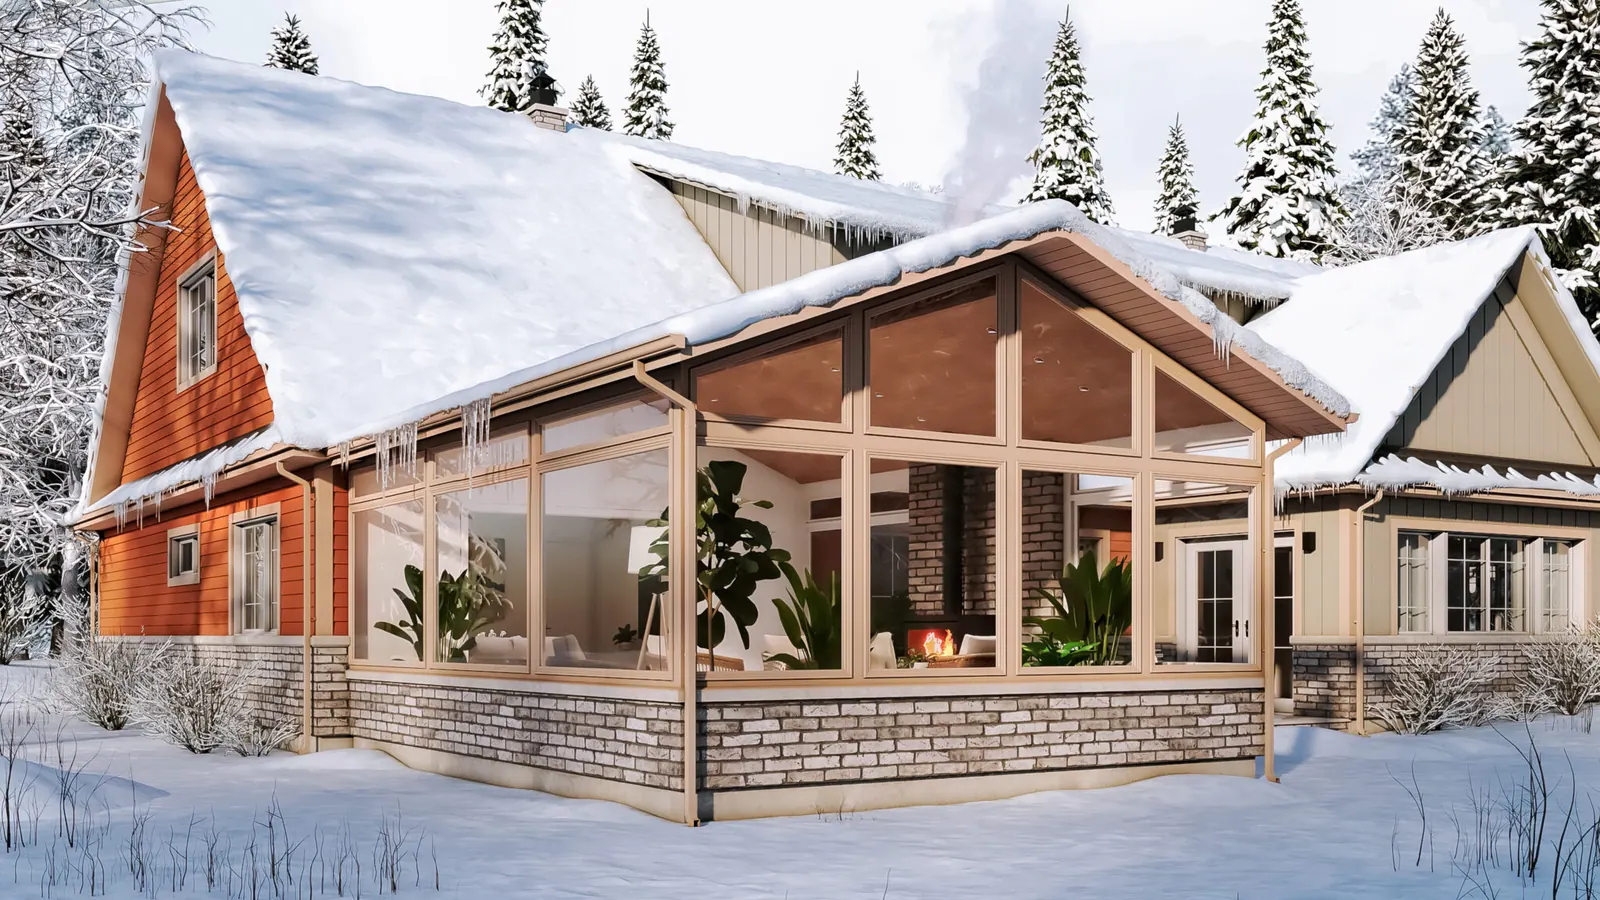
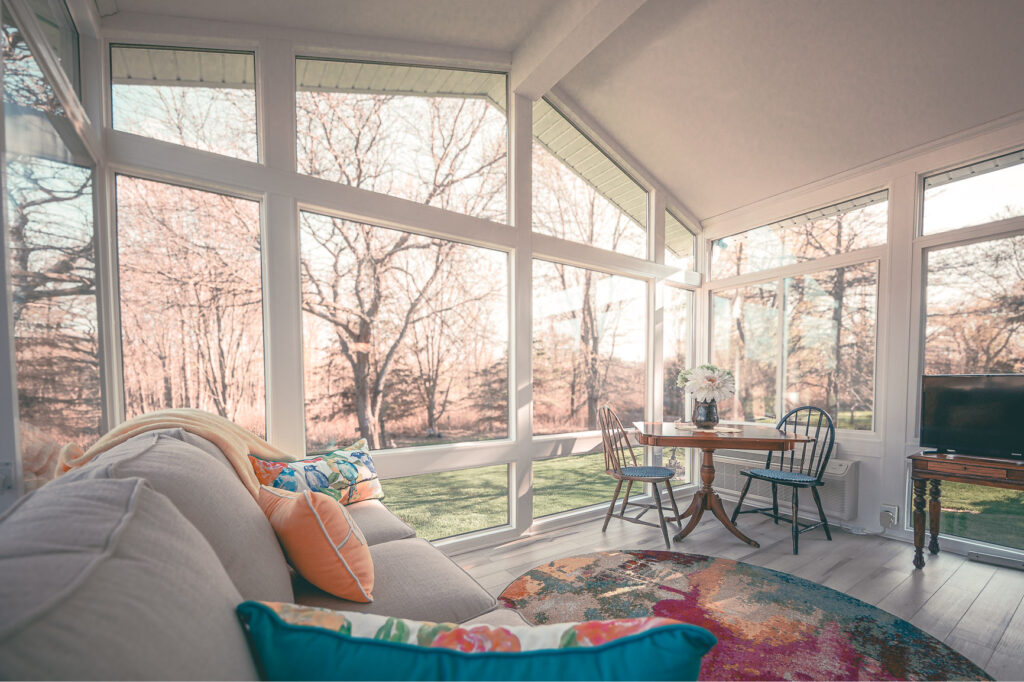
Build off a deck or slab already in place. The engineered floor panels arrive pre-insulated and moisture-protected, so the new room starts dry and stays dry.
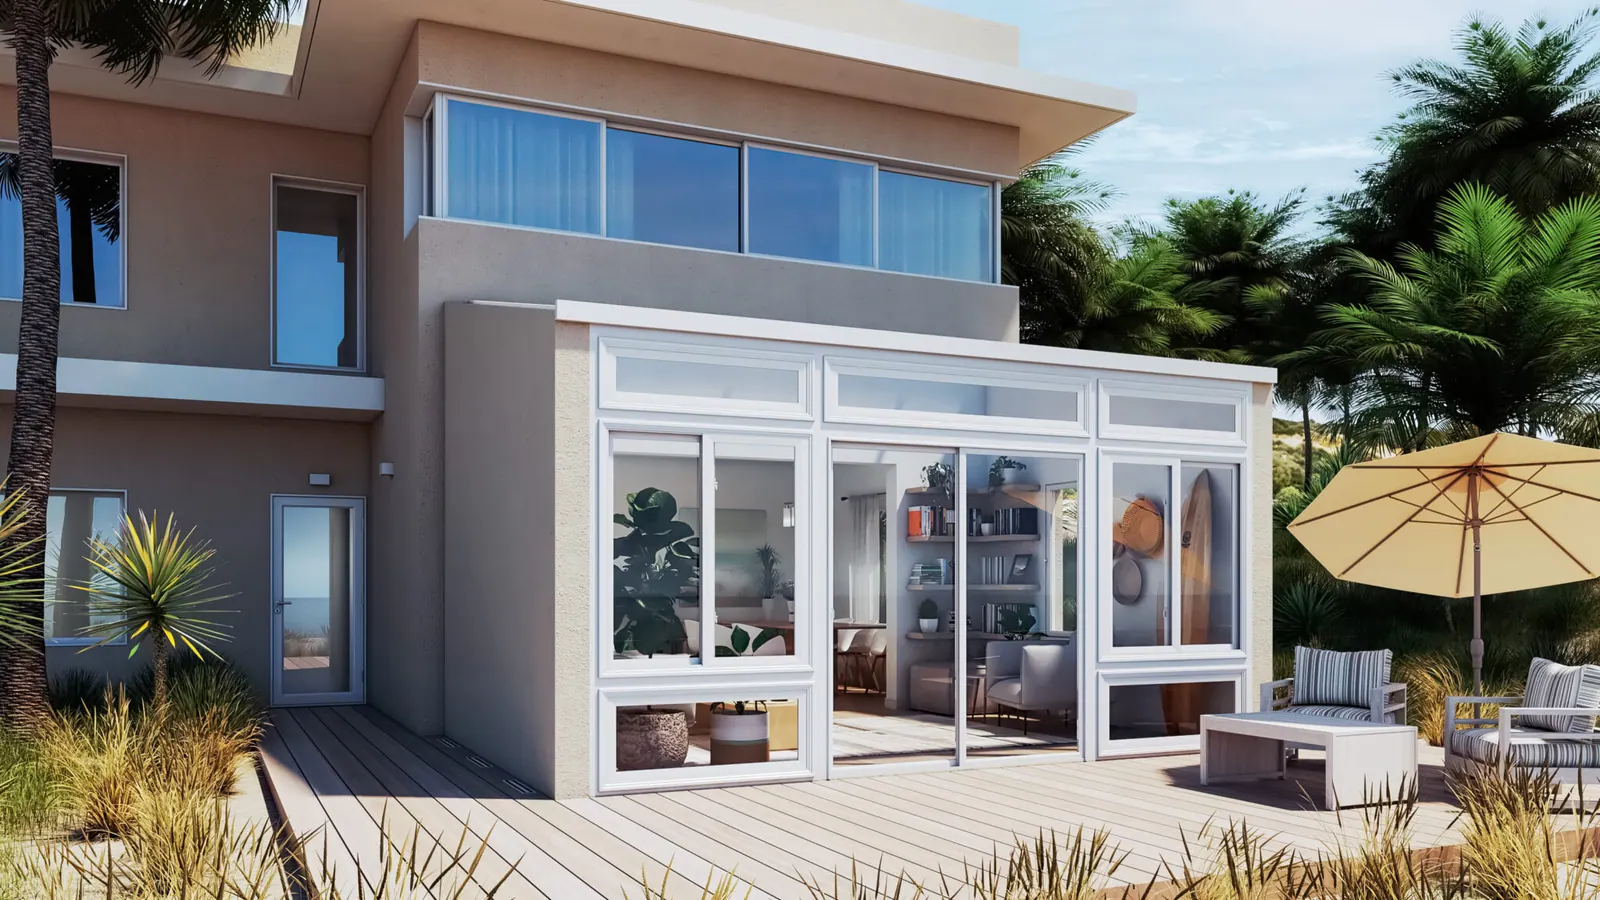
Plan the sunroom alongside a new deck, pergola, or pool build so the whole backyard is designed and permitted as one project by one team.
Why LivingSpace
A LivingSpace room is built to residential building code, so it counts as living area rather than a bolt-on enclosure. Whether you sell or stay, you are building equity.
Engineered to meet thermal efficiency requirements in northern climates. The room does not have to be walled off from the rest of the house every October.
The patented load-bearing frame exceeds the R-value of most home walls and leaves chases for electrical, so lights and outlets go where you want them.
Every component is pre-cut in the factory and every window is tailor-made. No general-purpose windows, no prefab kit forced onto your house.
Depending on your home's layout, extra HVAC may not be needed at all. When it is, the system has mini-split and in-floor options ready.
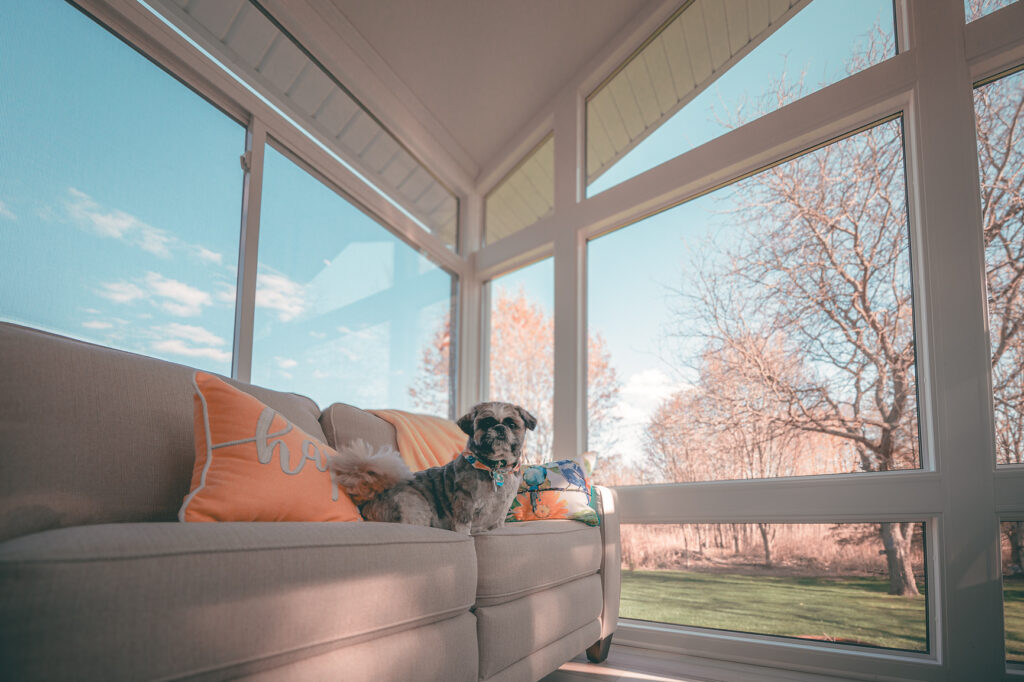
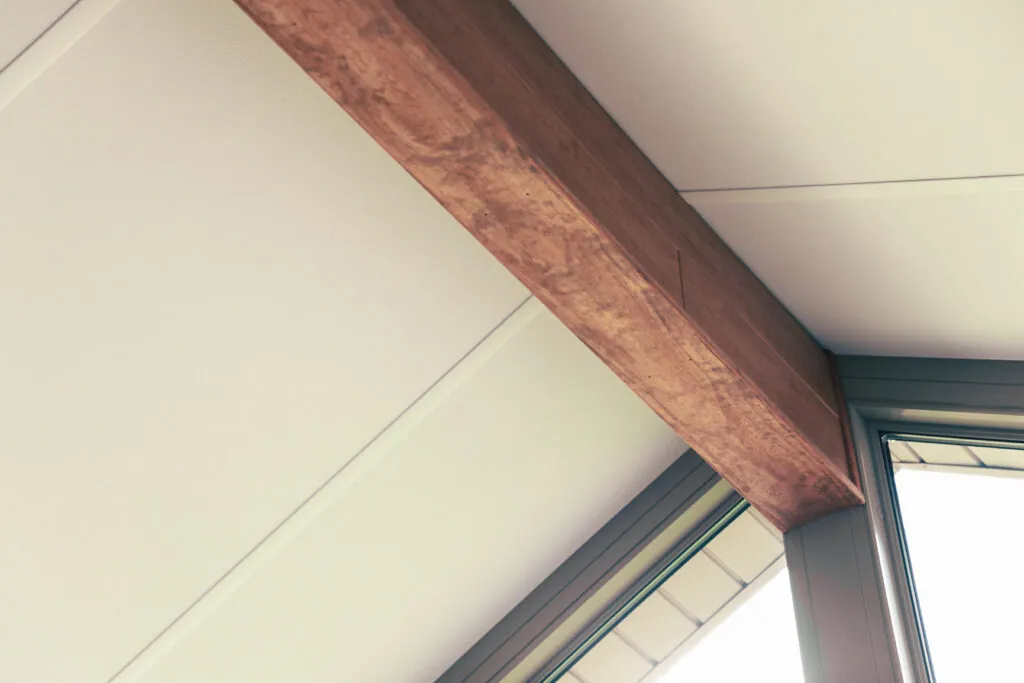
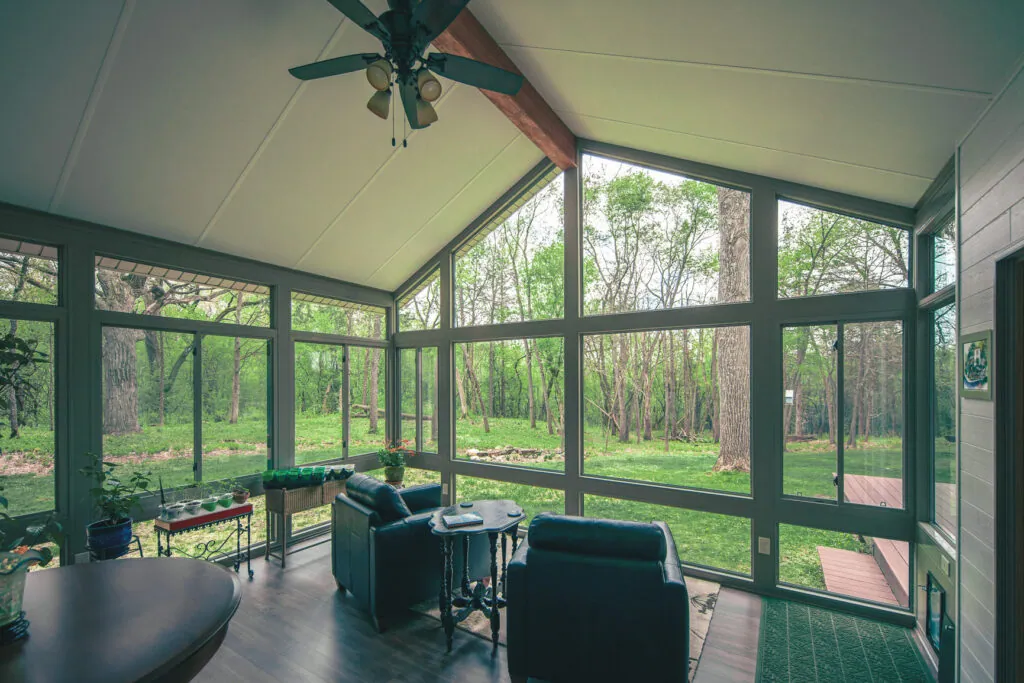
Wood floors, decorative trim, woodplank ceilings, recessed lighting, even a fireplace. Inside and out, it reads as part of the home — not an add-on.
Customize
We work with you to tailor the room to how you live. Exact materials and options depend on the market and the design, and we walk through every choice before anything is ordered.
The Process
01
Convert an existing covered space, build off a deck, or add a new slab, deck, or steel piles. Engineered deck panels — pre-insulated and moisture-protected — form the floor.
02
Every piece is pre-cut in the factory for exact assembly. The patented system is load-bearing, exceeds the R-value of most homes, and carries electrical inside the frame.
03
Like the frame, every window is tailor-made for your project and slides right into place. No general-purpose windows, no prefab shortcuts.
04
Year-round usability is the point. Depending on the layout of your home, added HVAC may not be necessary — and when it is, we size it during design.
05
Flooring, trim, ceilings, lighting, and any final touches, completed by our Appleton crew so the room matches the rest of the house.
Inspiration
FAQ
A patio conversion takes a covered patio, screen porch, or three-season room you already have and rebuilds it as an insulated, code-built four-season room. It is usually the fastest and least disruptive way to gain living space, because the footprint and often the roof are already there.
No. A LivingSpace sunroom is a sealed, insulated, code-built room that counts as living area. Lumon patio glazing is an unheated retractable glass enclosure that opens completely. If you want the space open in summer, look at Lumon Glass; if you want a heated room usable in January, you want a sunroom.
Yes. The system is built to meet code and thermal efficiency requirements in northern climates, with an R-value that exceeds most home walls, so the room stays comfortable in winter and does not need to be closed off from the house.
Not always. Depending on your home's existing system and layout, the room may work off what you already have. When additional heating or cooling makes sense, we plan it in during design rather than adding it later.
Often, yes — it depends on the framing, footings, and condition of the deck. We evaluate the structure during the estimate and tell you plainly if it needs reinforcement or replacement first.
[PLACEHOLDER: sunroom project price range]. Pricing depends on size, foundation type, glass package, and interior finishes. We give you a firm number after the on-site design consultation.
We build sunrooms and patio conversions throughout Appleton, the Fox Valley, Green Bay, Oshkosh, Fond du Lac, and communities within roughly 100 miles of Appleton, WI.
Tell us about your patio, porch, or deck and we'll design a LivingSpace sunroom for your exact opening — permitted, built, and warrantied by one Appleton team.
Get Free EstimateOr call 920-949-6892